Table of Contents
Full Home Remodeling in Van Nuys and Sherman Oaks: Architectural and Infrastructure Realities
Executing a full home remodel in Van Nuys, Sherman Oaks, and neighboring San Fernando Valley communities demands an integrated approach combining structural engineering, architectural planning, and strict local code compliance. Most residential properties in this region were built between 1940 and 1970, requiring systematic structural, electrical, and plumbing upgrades alongside modern aesthetic finishes.
San Fernando Valley housing inventory ranges from post-war suburban bungalows in Van Nuys to mid-century modern hillside residences in Sherman Oaks and Encino. While these structures feature generous lot footprints and heavy timber framing, their concealed legacy systems present predictable structural and utility bottlenecks during major renovations.
Key architectural and infrastructural factors specific to Valley homes include:
- Seismic compliance and foundation settlement: Unreinforced concrete stem walls and post-and-beam foundations in mid-century homes often require continuous seismic bolting, epoxy shear wall tie-downs, or level adjustment prior to floor installations.
- Legacy electrical service panels: Original 60-amp or 100-amp electrical service configurations with ungrounded wiring cannot safely support modern HVAC heat pumps, high-draw induction cooktops, or dedicated EV charging stations.
- Corroded subsurface utility piping: Legacy galvanized steel water lines and underground cast iron waste pipes suffer from internal oxidation, restriction of flow, and slab leaks that necessitate upgrades to PEX supply piping and ABS drainage systems.
- Extreme thermal loads: High summer temperatures exceeding 100 degrees Fahrenheit in the San Fernando Valley require high-performance thermal envelope insulation, cool roof assemblies, and engineered HVAC ducting to optimize energy performance.
Real-World Engineering and Structural Challenges We Have Resolved
Uncovering concealed structural or mechanical defects during interior demolition represents a routine reality when renovating mid-century homes in Van Nuys and Sherman Oaks. Resolving these unexpected field conditions requires immediate engineering precision, transparent client communication, and seamless coordination with municipal building inspectors to keep construction schedules on track without compromising structural safety.
Below are three complex, real-world structural and mechanical engineering challenges we have encountered in the field and systematically resolved:
- Remediation of Unpermitted Load-Bearing Removal: During a kitchen open-concept renovation on a 1954 ranch home in Sherman Oaks, demolition revealed an unpermitted structural wall removal performed by a previous owner without engineered header support. This structural defect created severe roof framing deflection and ceiling sag. We immediately shored up the ceiling joists using temporary structural posts, engaged our structural engineer, and installed a flush-mounted engineered steel I-beam supported by continuous vertical posts anchored to concrete footings with heavy-duty hold-downs. We submitted engineered calculations to municipal plan checkers, secured retroactive approvals, and completed the layout without sacrificing ceiling height.
- Underground Waste Line Trenchless Restoration: Prior to laying continuous engineered hardwood flooring across a 2,400-square-foot residence in Van Nuys, hydrostatic testing revealed active subterranean leaks in the main cast iron sewer line beneath the slab. Rather than jackhammering through the slab—which would destroy structural flooring and add over 14,000 US dollars in concrete repair costs—we deployed trenchless epoxy pipe relining. We mechanically descaled the interior cast iron pipe wall and inverted a seamless, epoxy-saturated felt liner through the existing line, fully restoring structural flow while saving the homeowner 12,000 US dollars and two weeks of delay.
- Seismic Shear Wall Anchoring Retrofit: During a whole-home renovation near Ventura Boulevard, field inspection identified that an exterior perimeter wall lacked mandatory structural plywood shear panels and stem-wall anchoring required under current seismic codes. We retrofitted the framing bay by installing 15/32-inch structural plywood sheathing, heavy-duty Simpson Strong-Tie hold-down anchors, and epoxy-anchored threaded rods into the concrete foundation. This structural upgrade satisfied city building inspectors, stabilized the framing envelope, and protected the property against major earthquake forces.
Comprehensive Remodeling Services Across the San Fernando Valley
Managing a comprehensive whole-home transformation across Van Nuys, Sherman Oaks, and surrounding Valley towns requires unified trade coordination and single-source project oversight. We manage every phase in-house—from initial architectural drafting and structural framing to custom finish installations—ensuring that design intent, schedule control, and budget parameters remain strictly aligned.
Kitchen Remodeling and Open-Concept Conversions
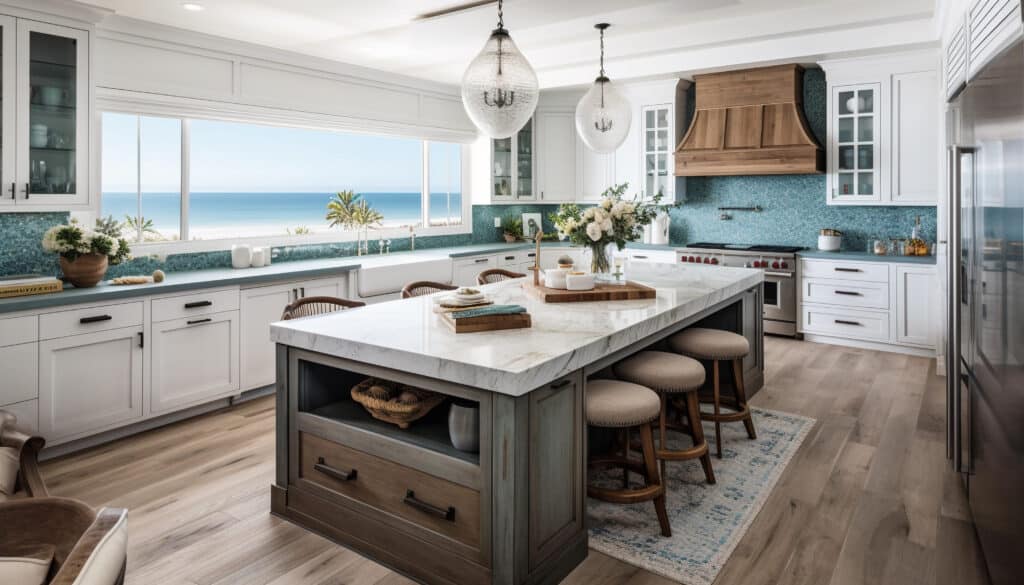
Modern kitchen remodeling in San Fernando Valley homes focuses on opening floor plans, optimizing functional work triangles, and installing ultra-durable surfaces built for daily entertaining. We engineer structural wall removals, reroute major utilities, and install custom millwork tailored to the specific spatial dynamics of your residential floor plan.
- Fabrication of custom solid-wood cabinetry featuring soft-close hardware, pull-out pantry organizing systems, and integrated spatial storage solutions.
- Precision installation of low-maintenance quartz, granite, or porcelain slab countertops featuring mitered waterfall edges and continuous full-height backsplashes.
- Rerouting of dedicated 240-volt electrical circuits, gas lines, and high-flow water supplies to accommodate commercial-grade kitchen appliances.
- Strategic placement of layered task, ambient, and accent LED lighting networks controlled via automated smart switches.
Custom Bathroom Renovations and Waterproofing
Bathroom renovations require rigorous structural substrate preparation and advanced waterproofing standards to prevent concealed moisture damage and mold growth. We transform aging, cramped master and guest bathrooms into luxurious spa-like sanctuaries utilizing heavy-duty waterproofing membranes, custom glass enclosures, and high-efficiency plumbing fixtures.
- Complete interior tear-downs to subfloor and framing studs to verify framing integrity, repair historic dry rot, and level subflooring.
- Installation of continuous, uncoupling waterproofing membrane systems like Schluter-KERDI behind all shower tile assemblies to ensure complete water isolation.
- Construction of zero-threshold curb-less walk-in showers, custom frameless tempered glass enclosures, linear slot drains, and freestanding soaking tubs.
- Integration of high-efficiency dual-flush toilets, thermostatic valve controls, and high-performance exhaust ventilation systems.
Accessory Dwelling Units (ADUs) and Garage Conversions
Converting detached garages or underutilized yard space into Accessory Dwelling Units (ADUs) provides San Fernando Valley homeowners with valuable rental income or multi-generational living quarters. We navigate complex municipal setback rules, lot coverage restrictions, and utility sub-metering requirements to deliver fully autonomous living spaces.
- Comprehensive handling of side and rear yard setbacks, height restrictions, and floor-area ratios under local zoning regulations.
- Turnkey execution of garage conversions, attached room additions, and ground-up detached new-construction ADUs.
- Trenching and installation of dedicated electrical sub-panels, separate water sub-meters, and independent mini-split HVAC climate systems.
- Application of fire-rated drywall assemblies and acoustic insulation assemblies along shared structural boundaries.
Whole-House Mechanical, Electrical, and Plumbing Upgrades
Upgrading foundational infrastructure is mandatory when renovating older Valley residences to ensure long-term mechanical safety, fire resistance, and energy efficiency. We replace dangerous legacy wiring, obsolete galvanized supply pipes, and inefficient heating units with state-of-the-art residential utility systems built to last for decades.
- Complete electrical panel upgrades to 200-amp or 400-amp capacity, accompanied by complete copper rewiring and arc-fault protection.
- Total repiping of interior domestic supply lines utilizing cross-linked polyethylene (PEX-a) piping and brass manifolds.
- Replacement of legacy HVAC ductwork with insulated rigid ducting and variable-speed heat pump heat-exchange systems.
- Installation of cool roof assemblies utilizing Title 24 compliant reflective asphalt shingles or concrete tiles.
Structural Trade-Offs and Remodeling Decision Framework
Selecting the correct remodeling strategy requires balancing structural investment against long-term operational costs, functional goals, and property valuation growth. Evaluating material trade-offs and structural options through a logical decision framework ensures that home improvement expenditures deliver maximum utility, structural safety, and long-term resale value across the San Fernando Valley.
When planning a full home remodel, homeowners face strategic trade-offs between immediate capital outlay and long-term performance.
Use this conditional logic framework to guide your project priorities:
- If your home was built prior to 1975 and exhibits uneven floors, prioritize seismic bolting and sewer pipe relining before allocating budget to high-end cosmetic tile or custom cabinetry.
- If you plan to occupy the residence for more than ten years, invest in high-efficiency heat pump HVAC systems and high-R-value insulation to dramatically lower annual utility expenses in extreme Valley summer heat.
- If rental yield is your primary objective, prioritize a garage ADU conversion over expanding existing interior living square footage to maximize monthly revenue generation.
Common failure modes we observe during Valley renovations include neglecting subsurface drainage testing prior to installing hardwood flooring, failing to upgrade 100-amp electrical panels before adding induction appliances, and choosing unpermitted cosmetic contractors who ignore local building codes.
Project Timelines, Financial Allocations, and Cost Drivers
Establishing clear budget expectations and realistic timeline projections is essential for executing a stress-free whole-home renovation in Van Nuys and Sherman Oaks. A complete residential transformation typically ranges from three to nine months, driven by project square footage, structural complexity, material procurement lead times, and city permitting cycles.
The detailed breakdown below illustrates typical phase durations, baseline investment ranges in US dollars, and required municipal inspection milestones for comprehensive home remodeling projects in the region:
| Remodeling Phase | Estimated Duration | Typical Investment Range (US Dollars) | Regulatory Milestones & Inspection Points |
|---|---|---|---|
| Architectural Planning & Design | 2 to 4 Weeks | 5,000 to 15,000 US dollars | Architectural floor plan drafting, structural engineering calculations, Title 24 energy calculations. |
| LADBS Permitting & Plan Check | 4 to 8 Weeks | 3,000 to 8,000 US dollars | Plan submission to LADBS Development Services Center, clearance of plan check corrections, permit issuance. |
| Interior Demolition & Structural Framing | 3 to 5 Weeks | 25,000 to 60,000 US dollars | Structural wall removal, steel I-beam setting, foundation retrofits, municipal framing inspection. |
| MEP Rough-In Utilities | 2 to 4 Weeks | 20,000 to 45,000 US dollars | Electrical rough wiring, PEX water lines, HVAC duct installation, rough plumbing/electrical city sign-off. |
| Insulation & Drywall Assembly | 2 to 3 Weeks | 15,000 to 30,000 US dollars | High-efficiency insulation placement, insulation inspection clearance, drywall hanging, taping, smooth texturing. |
| Interior Finishes & Custom Cabinetry | 5 to 8 Weeks | 40,000 to 110,000 US dollars | Tile substrate waterproofing, hardwood flooring installation, custom cabinet installation, quartz slab fabrication. |
| Fixture Trim & Final City Inspection | 2 to 3 Weeks | 10,000 to 25,000 US dollars | Electrical switch trim, plumbing fixture installation, final building inspection, Certificate of Occupancy. |
Major cost drivers affecting overall project investments in the San Fernando Valley include:
- Extent of structural load redistribution: Adding wide steel beams or vaulting ceilings requires continuous shear walls and concrete footings, increasing engineering and structural labor costs.
- Finish material choices: Selecting custom architectural millwork, imported natural quartzite slabs, and commercial culinary ranges increases material costs compared to builder-grade alternatives.
- Subsurface infrastructure remediation: Replacing broken subsurface main sewer lines or upgrading gas service lines requires specialized underground excavation and trenchless lining equipment.
Navigating LADBS Permitting and Title 24 Energy Standards
Executing a legally compliant full home remodel in Van Nuys, Sherman Oaks, and surrounding Los Angeles communities requires navigating mandatory local building department review protocols. All structural alterations, electrical panel upgrades, and plumbing rerouting fall under the strict regulatory jurisdiction of municipal building safety departments to guarantee structural resilience and public safety.
Contractors executing whole-home construction must submit detailed structural engineering calculations and architectural plans to the Los Angeles Department of Building and Safety (LADBS). For smaller alterations, Express Permits or Counter Plan Check at the Van Nuys Development Services Center can expedite approvals, while major additions require full plan check cycles.
Property owners must also verify that all executing contractors hold an active Class B General Building Contractor license in good standing through the California Contractors State License Board (CSLB). Working with unpermitted or unlicensed labor invalidates homeowner insurance policies and risks municipal stop-work orders.
In addition, all residential renovations must comply with updated energy performance mandates regulated by the California Energy Commission under Title 24, Part 6 building standards. Compliance requires high-performance window U-factors, advanced wall insulation R-values, electric-ready panel provisions, and high-efficiency heat pump space and water heating systems.
Contractor Selection Criteria: How to Vet a Remodeling Partner
Selecting an experienced general contractor for a full home remodel requires rigorous due diligence to protect your property and financial investment. A qualified contractor provides fixed-price contracts, transparent milestone schedules, verified liability insurance, and a proven track record of managing complex structural remodels within San Fernando Valley neighborhoods.
Follow these sequential verification steps before signing any residential renovation agreement:
- Verify CSLB License and Insurance: Confirm active Class B licensing on the state licensing database, verifying zero open complaints, an active 25,000 US dollars license bond, and comprehensive general liability and workers’ compensation policies.
- Require a Fixed-Price Detailed Scope: Demand an itemized contract listing exact brand models, material allowances, payment schedules tied strictly to passed city inspection milestones, and explicit change-order protocols.
- Review Local San Fernando Valley References: Speak directly with past clients in Van Nuys, Sherman Oaks, or Encino to evaluate site cleanliness, adherence to schedules, trade quality control, and communication responsiveness.
- Confirm Dedicated Project Management: Ensure the contracting firm assigns a full-time, dedicated project manager responsible for daily site safety, subcontractor coordination, material logistics, and city inspector scheduling.
Frequently Asked Questions
Do I need to relocate during a full home remodel in Van Nuys or Sherman Oaks?
Relocating during a whole-home renovation is strongly advised during the initial structural framing, utility cutovers, and drywall phases. Disconnecting water, gas, and electricity during plumbing repiping or main panel upgrades creates temporary unlivable conditions and elevated noise levels. If you must remain on-site during partial renovations, we isolate work zones using floor-to-ceiling zip-wall dust barriers, heavy floor protection, and continuous HEPA air scrubbers.
How are unexpected structural or plumbing issues handled when discovered?
Unexpected concealed defects encountered during interior demolition are immediately documented with photo evidence, and construction in that specific zone is temporarily paused. We consult our structural engineer or trade specialist to formulate an efficient corrective solution and present a transparent written change order detailing exact material costs and labor hours. Work on the affected area resumes only after receiving formal written homeowner authorization.
What specific permits are required for a whole-house remodel in Los Angeles?
A whole-house remodel typically requires combination structural, electrical, plumbing, and mechanical permits issued by the Los Angeles Department of Building and Safety. Major structural changes, floor plan expansions, or ADU conversions demand engineered architectural plan checks prior to permit issuance. Cosmetic updates within existing room footprints that do not alter utilities or load-bearing walls may qualify for streamlined e-Permits or Express Permits.
How does a full home remodel impact property taxes under California Proposition 13?
A comprehensive remodel increases market property valuation without necessarily triggering a complete reassessment of your entire home for property tax purposes. Under California Proposition 13, property tax reassessments apply only to newly constructed square footage, such as room additions or new ADU structures. Interior modernizations, repair work, and cosmetic upgrades within the existing footprint generally maintain your baseline tax assessment level.
How do modern remodels meet California Title 24 energy efficiency requirements?
Title 24 energy compliance is established during the design phase through detailed energy calculations covering building envelope efficiency and equipment specifications. Required compliance measures include installing dual-pane low-emissivity windows, placing high R-value insulation in exterior walls and attics, utilizing high-efficiency heat pump HVAC units, and setting up automated LED lighting controls.
Sources
- City of Los Angeles Department of Building and Safety (LADBS): https://www.ladbs.org/
- California Contractors State License Board (CSLB): https://www.cslb.ca.gov/
- California Energy Commission (CEC) Title 24 Building Energy Efficiency Standards: https://www.energy.ca.gov/