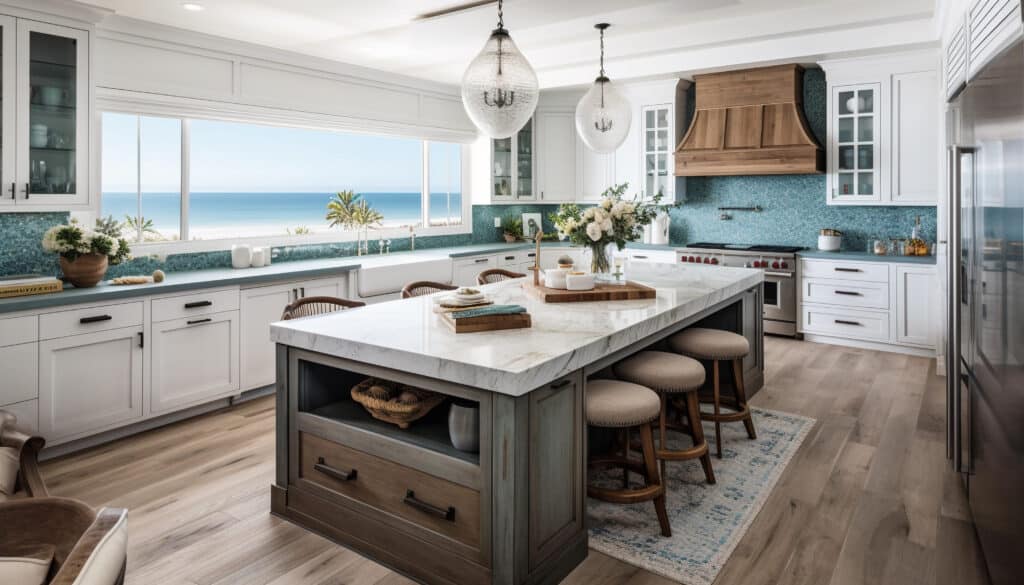
To find the best kitchen island expansion builder in Sherman Oaks, homeowners must look for a licensed contractor experienced in open-concept structural conversions, slab trenching for plumbing, and local building code compliance. At Royal Home Remodeling, we specialize in transforming compartmentalized layouts into expansive, functional culinary centers. By handling the complex engineering, structural beam installations, and high-end material sourcing in-house, we ensure your kitchen island expansion is built safely, legally, and beautifully.
Table of Contents
The Complexities of Kitchen Island Expansions in Sherman Oaks
Many older homes in Sherman Oaks feature isolated kitchen layouts. Expanding an island often requires removing walls to achieve an open-concept flow. This is not just a cosmetic design change; it is a structural and mechanical overhaul.
-
Load-Bearing Wall Removals: Expanding an island frequently requires tearing down the wall between the kitchen and dining room. When we encounter a load-bearing wall, we work with structural engineers to calculate the necessary beam size and secure the required framing permits before demolition begins.
-
Slab Trenching for Plumbing: Moving a primary sink or adding a prep sink to a new, larger island requires routing new drain lines and water supplies under the concrete slab. We manage the saw-cutting, trenching, and subsequent structural patching to ensure seamless plumbing integration.
-
Electrical Code Compliance: The National Electrical Code (NEC) dictates specific receptacle placements for kitchen islands based on square footage. We handle the complex electrical routing through the floor joists or slab to ensure your new island has the required outlets for appliances and convenience, without compromising the cabinetry aesthetics.
-
HVAC and Ventilation Adjustments: If your expansion includes moving a pro-style range to the island, we engineer custom overhead ventilation solutions and route the ducting through the ceiling joists to the exterior, ensuring optimal airflow and compliance with local mechanical codes.
Standard Island Clearances and Dimensions
A successful island expansion relies on precise spatial planning. We adhere strictly to the National Kitchen and Bath Association (NKBA) guidelines to ensure safe and comfortable navigation within your newly remodeled space.
| Measurement Type | Minimum Guideline | Recommended for Luxury Kitchens |
| Single-Cook Walkway Clearance | 42 inches | 48 inches |
| Multi-Cook Walkway Clearance | 48 inches | 54 to 60 inches |
| Seating Overhang (Standard 36 inches height) | 15 inches | 18 inches for deeper seating |
| Prep Zone Counter Space | 36 inches wide | 48 inches wide minimum |
| Distance from Sink to Stove | 36 inches | 42 to 48 inches |
Premium Materials for Sherman Oaks Homes
When expanding an island, the materials must anchor the room while providing maximum durability. We partner with top domestic manufacturers to source premium finishes.
-
Countertops: We frequently install durable, non-porous quartz surfaces. American-made brands like Cambria offer the luxurious look of marble without the maintenance liabilities of natural stone. We also specialize in seamless waterfall edge fabrications that carry the stone down the sides of the island.
-
Custom Cabinetry: An expanded island requires robust structural cabinetry to support the weight of heavy stone tops and integrate heavy appliances. We utilize high-quality plywood box construction with solid wood doors from brands like KraftMaid, often opting for a dark wood or painted island base to contrast with white perimeter cabinets.
-
Integrated Appliances: A larger island allows for under-counter appliances. We seamlessly integrate microwave drawers, beverage centers, and secondary dishwashers from trusted brands like Sub-Zero and Wolf directly into the island framework.
-
Plumbing Fixtures: For island prep sinks and main cleanup stations, we install professional-grade fixtures from Kohler and Moen, ensuring high water pressure and lasting valve durability.
How We Resolve Real-World Expansion Challenges
Expanding a kitchen island is rarely as simple as dropping new cabinets into the middle of the room. At Royal Home Remodeling, we approach every project anticipating the structural realities of Southern California real estate.
During a recent project, the homeowner requested a massive 10-foot double-sided island to replace a cramped galley layout. The initial challenge was the discovery of a main cast-iron plumbing stack and a load-bearing post hidden inside the wall slated for removal.
Instead of compromising the open-concept vision, our team engineered a flush-mounted steel I-beam solution installed directly into the ceiling joists, completely eliminating the need for vertical support posts in the middle of the room. We then rerouted the cast-iron plumbing stack horizontally through the newly reinforced floor system to an exterior wall. Finally, we trenched the concrete slab to bring new hot and cold water lines, a drain, and a dedicated 20-amp electrical circuit directly to the center of the room. The result was a completely unobstructed, massive island featuring a built-in prep sink and dual-sided storage, fully approved and permitted by the city inspectors.
Why Choose Royal Home Remodeling
Our approach prioritizes technical accuracy and long-term structural integrity.
-
In-House Permitting: We handle all blueprint drafting, engineering calculations, and permit expediting with the Los Angeles Department of Building and Safety (LADBS), ensuring your project never stalls in bureaucratic red tape.
-
Pre-Construction Assessment: We evaluate subfloors, plumbing infrastructure, and electrical panels before demolition, providing accurate project timelines and eliminating mid-project surprises.
-
Dedicated Project Management: You receive a single point of contact who oversees every phase, from the initial 3D design renderings to the final countertop polishing.
Do I need a permit to expand my kitchen island in Sherman Oaks?
Yes. If the expansion involves adding or relocating electrical outlets, moving plumbing lines for a sink, or altering structural walls to make room for the larger footprint, you must obtain the necessary electrical, plumbing, and building permits from the local building department.
How long does a kitchen island expansion take?
If the project is a standalone island replacement without structural changes, it can take 2 to 3 weeks. However, if the expansion is part of a full kitchen remodel involving load-bearing wall removals, slab trenching, and custom cabinet fabrication, the timeline typically ranges from 8 to 12 weeks from demolition to final inspection.
What is the ideal size for a kitchen island?
The ideal size depends entirely on your available floor space. The island must allow for at least 42 inches to 48 inches of clearance on all sides. For a fully functional island that includes a sink, dishwasher, and seating, we recommend a minimum size of 7 feet long by 3 feet deep.
Can I put a sink or stove in my new island?
Absolutely. Adding a sink requires trenching the floor to route a new drain and water lines. Adding a gas or induction stove requires routing a gas line or a high-voltage electrical circuit, as well as installing an overhead range hood or a downdraft ventilation system that vents to the exterior. We manage all of these mechanical integrations in-house.
How much overhang do I need for island seating?
For standard 36-inch high counter stools, we recommend a minimum overhang of 15 inches to provide adequate knee clearance. If you are designing a bar-height section at 42 inches tall, a 12-inch overhang is usually sufficient.
People Also Ask
A $30,000 budget is generally sufficient for a mid-range kitchen remodel in the Van Nuys and San Fernando Valley area, provided you are not altering the home’s structural footprint. This amount typically covers new semi-custom cabinetry, standard quartz countertops, mid-tier appliances, and updated fixtures. However, costs can escalate quickly if you plan to move plumbing, gas lines, or load-bearing walls, which require permits and engineering. To maximize value, prioritize durable materials and keep the existing layout. At Royal Home Remodeling, we often guide clients to allocate about 30% of the budget to cabinets and 15% to labor, ensuring a functional upgrade without compromising quality. Always secure a detailed written estimate to avoid unexpected overruns.
Yes, a well-designed kitchen island can significantly increase your home’s resale value. Real estate professionals often view it as a top-tier feature because it enhances both functionality and aesthetic appeal. An island provides extra counter space for meal prep, additional storage, and creates a natural gathering spot for family and guests, which is highly desirable in modern open-concept layouts. However, the return on investment depends on the quality of the installation and how well it integrates with your existing kitchen flow. A cramped or poorly placed island can detract from value, so professional planning is key. At Royal Home Remodeling, we recommend focusing on proportional sizing and durable materials to ensure your island becomes a standout asset that appeals to future buyers in the Van Nuys and San Fernando Valley market.
The most expensive part of a kitchen remodel is typically the cabinetry, which can consume 30 to 40 percent of your total budget. This includes not just the boxes and doors, but also the hardware, soft-close mechanisms, and professional installation. Custom or semi-custom wood cabinets drive costs up significantly compared to stock options. The second largest expense is usually the countertops, particularly if you choose premium materials like quartz or marble, followed by new appliances. To manage these high costs effectively, prioritize your spending on the items you use daily. At Royal Home Remodeling, we often advise clients to allocate their budget strategically, ensuring the structural elements are top-tier while finding cost-effective alternatives for purely aesthetic features.
A $10,000 budget for a kitchen remodel in the Van Nuys area is generally considered tight but feasible, depending entirely on your scope. For a full gut renovation with new custom cabinetry, quartz countertops, and premium appliances, $10,000 will not cover the costs, as such projects often start around $30,000. However, you can achieve a significant refresh with this amount by focusing on cosmetic upgrades. This budget typically covers refacing existing cabinets, installing new laminate or butcher-block countertops, a mid-range sink and faucet, and a new energy-efficient appliance (like a refrigerator or range). At Royal Home Remodeling, we often advise clients to prioritize structural and electrical safety first. If your layout remains unchanged and you handle demolition yourself, $10,000 can yield a noticeable transformation, but always set aside a 10% contingency for unexpected plumbing issues.